
BEDS2
BATHS1 full 1 partial
SQUARE FEET960
MLS#1030262
STATUSActive
PROPERTY TYPEResidential - Single Family
SCHOOLPine Bush
Property Description
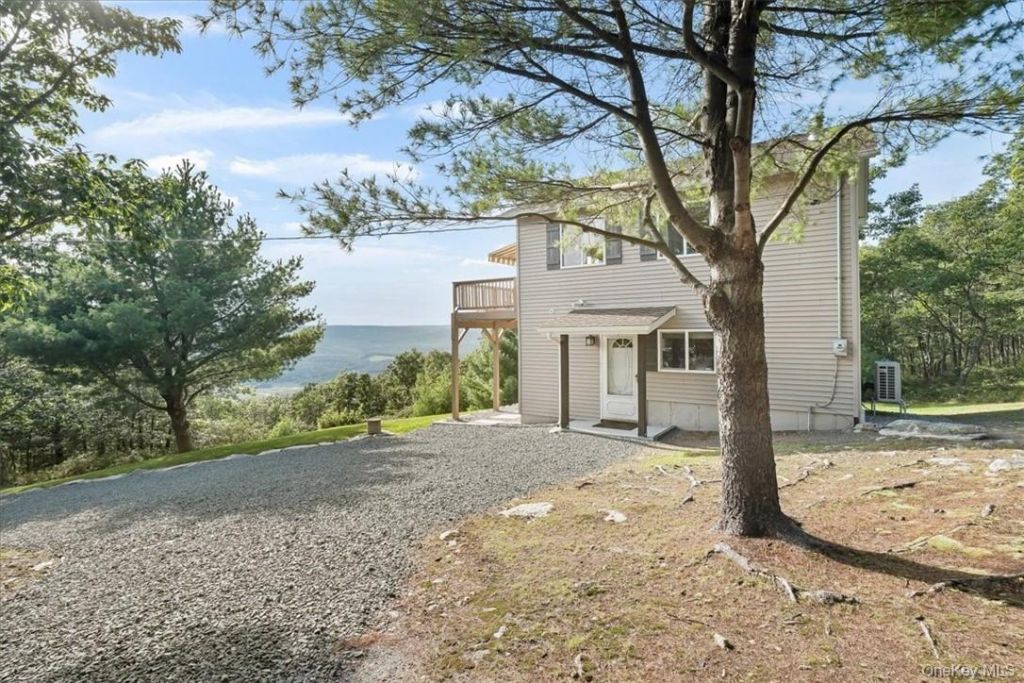
Cozy up with NATURE with a SPECTACULAR VIEW OF THE BASHA KILL WILDLIFE REFUGE. It's like living on TOP OF THE WORLD. ENJOY. PEACE & SERENITY. This is a DELIGHTFUL RETREAT. ONLY 1 HOUR. from the Tappan Zee Bridge. It will TAKE YOUR BREATH AWAY. Walk in to an OPEN Living~Dining ~ Kitchen. Updated 2 years ago with Door to a Spacious 16' X 16' DECK .. Total PRIVACY. overlooking VIEWS , Fabulous SUNSETS and daily visits from a beautiful Doe. The 2nd Level has 2 Bedrooms, a sitting area, 1/2 Bath. Walk out to a 10 X 20 Deck with the BEST VIEW of Basha Kill info. online. SHED 12X20' ~5 years old. Off Mountain Road, Close to the Famous Eagles Catering.
Property Features
Property Type: Residential - Single Family
Cooling: Ductless
Heating: Baseboard, Electric, Other, See Remarks, Wood
Home Style: Contemporary
Lot Size: 1.61 Acres
Taxes: $3,700
Year Built: 2004
Amenities
Eat-in Kitchen
Awning(s)
Balcony
Feature Descriptions
Appliances: Electric Water Heater
Attic: Scuttle
Exterior: Frame, Vinyl Siding
Flooring: Hardwood
Heating Zones: 4
Lot Features: Level, Sloped, Views
On Market Date: 2026-07-27
Parcel Number: 4089-064-0-0001-018-010
Parking Features: Driveway, Parking Lot
Rental Term: Monthly
Road Responsibility: Private Maintained Road
Rooms Total: 5
Sewer: Septic Tank
Special View Info: Lake
Utilities: Trash Collection Private
Water: Well
Window Features: Screens
Local Schools
High School: Pine Bush Senior High School
Middle School: Circleville Middle School
Elementary School: Circleville Elementary School
School District: Pine Bush
Estimate Your Payment
Estimated Payment
$ 2,388.79 per month $1,967.00 Principal & Interest $308.33 Property Tax $113.46 Homeowner's InsuranceChange Payment Information
Listed By / Shown By
Listing By
Agency Name: Century 21 E & M Williams Rlty
Agency Contact: 845-778-3543

Shown By
Agent Name: Kamille Riley
Agent Phone: Cell: (516) 427-9270
Agency Title: Coldwell Banker American Homes


Kamille Riley
Cell: (516) 427-9270
Email Me

Member Participants (and their affiliated licensees, if applicable) shall indicate on their websites that IDX information is provided exclusively for consumers’ personal non-commercial use, that it may not be used for any purpose other than to identify prospective properties consumers may be interested in purchasing, that the data is deemed reliable but is not guaranteed by MLS GRID, and that the use of the MLS GRID Data may be subject to an end user license agreement prescribed by the Member Participant’s applicable MLS if any and as amended from time to time. MLS GRID may, at its discretion, require use of other disclaimers as necessary to protect Member Participant, and/or their MLS from liability.
Based on information submitted to the MLS GRID. All data is obtained from various sources and may not have been verified by broker or MLS GRID. Supplied Open House Information is subject to change without notice. All information should be independently reviewed and verified for accuracy. Properties may or may not be listed by the office/agent presenting the information.
Privacy Policy / DMCA Notice / ADA Accessibility


This site is hosted, designed and copyright
© 1994 - 2026 by
Delta Media Group, Inc. -- Patent Pending --
96 Treetops Trail | MLS# 1030262
This single family home located at 96 Treetops Trail , Bloomingburg, NY 12721 is currently listed for sale with an asking price of $389,000. This property was built in 2004 and has 2 bedrooms and 1 full and 1 partial baths with 960 sq. ft. Treetops Trail is located within the Pine Bush school district. Search Bloomingburg real estate on kamilleriley.cbamhomes.com today.